Is this your property? Claim it now by clicking here. It's free!
Claim property →Fishkill, NYHouse3BR+Office Custom Designer Home | School Year Lease | 2 Min to I-84 | Near IBM | Near Vassar | Near St. Luke's | Walk to Village | 10 min d
3BR+Office Custom Designer Home | School Year Lease | 2 Min to I-84 | Near IBM | Near Vassar | Near St. Luke's | Walk to Village | 10 min d
- Remote workers
- Relocating
- Between homes
House · 3,000 sq ft · 4 beds · 3 baths · Pets welcome (ask owner for details).
Calendar updated today
Pacific H.
On Furnished Keys since Oct 2026
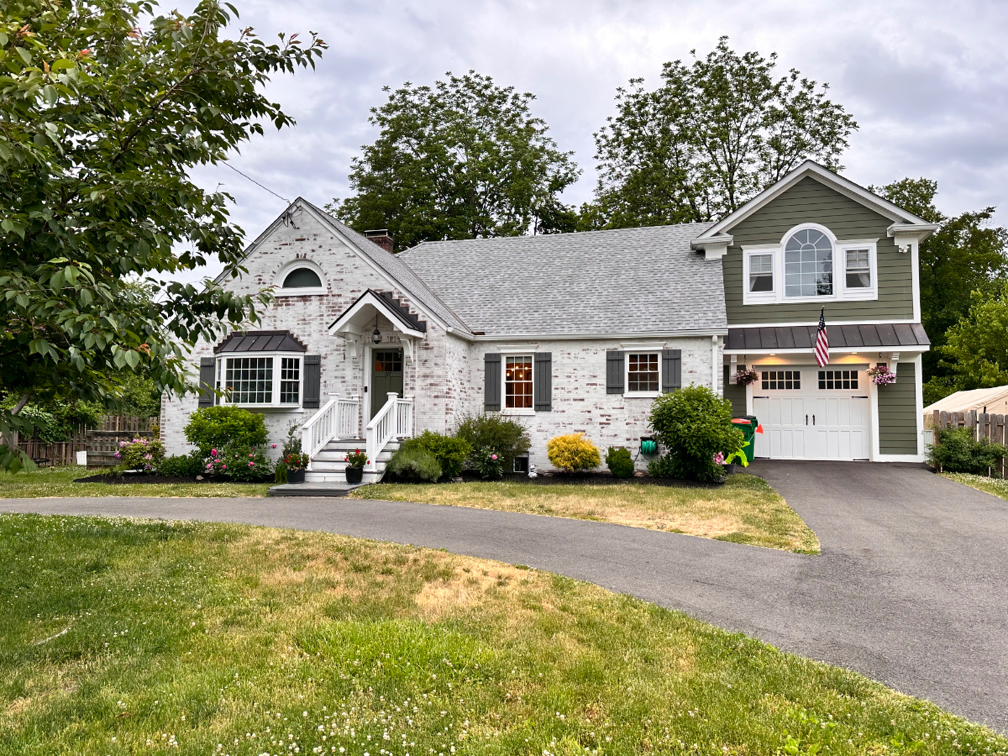
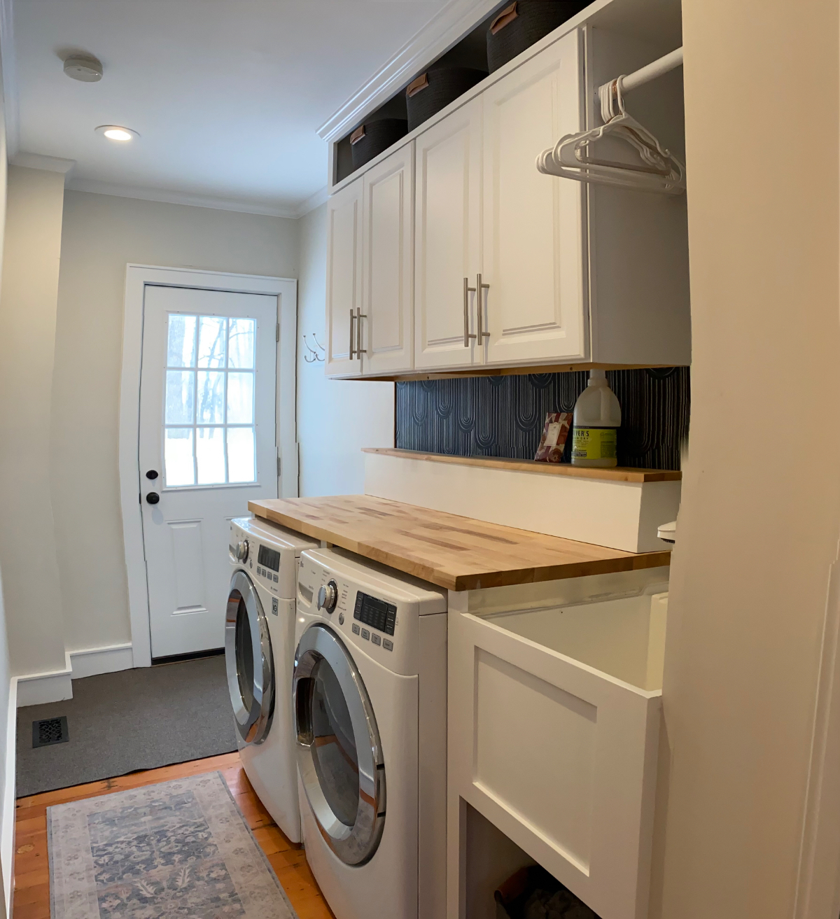
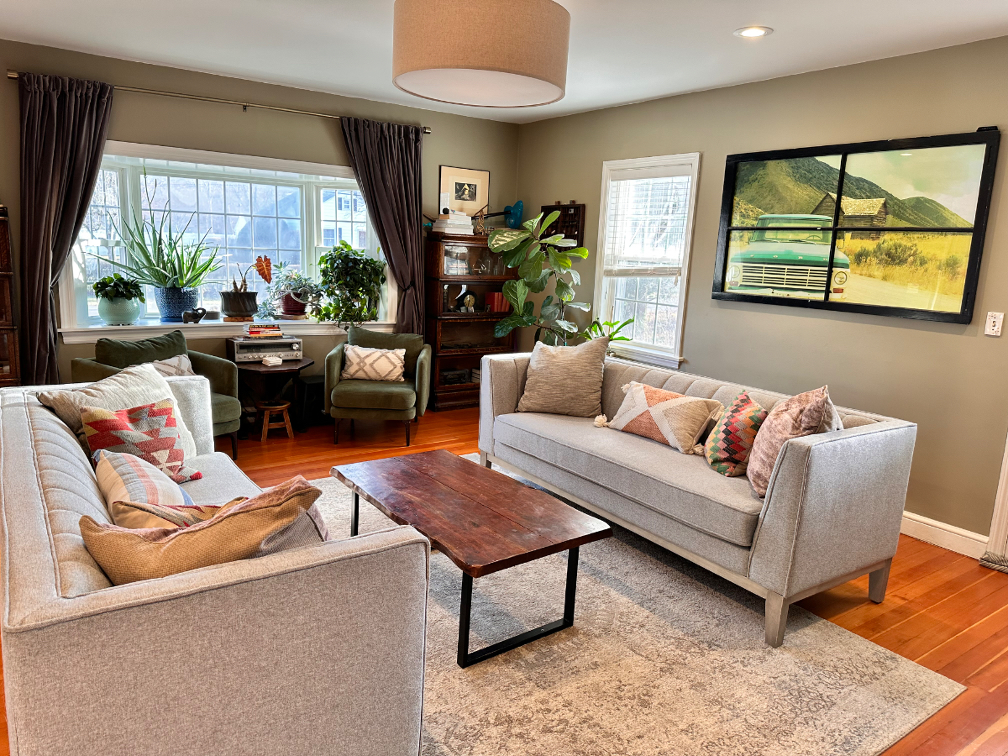
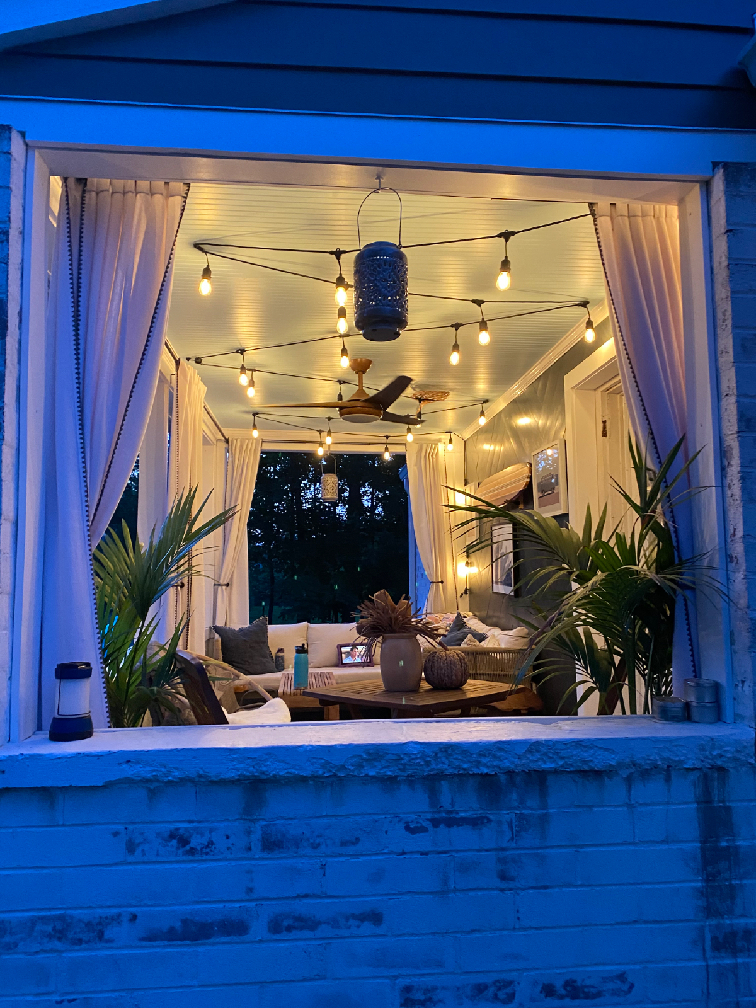
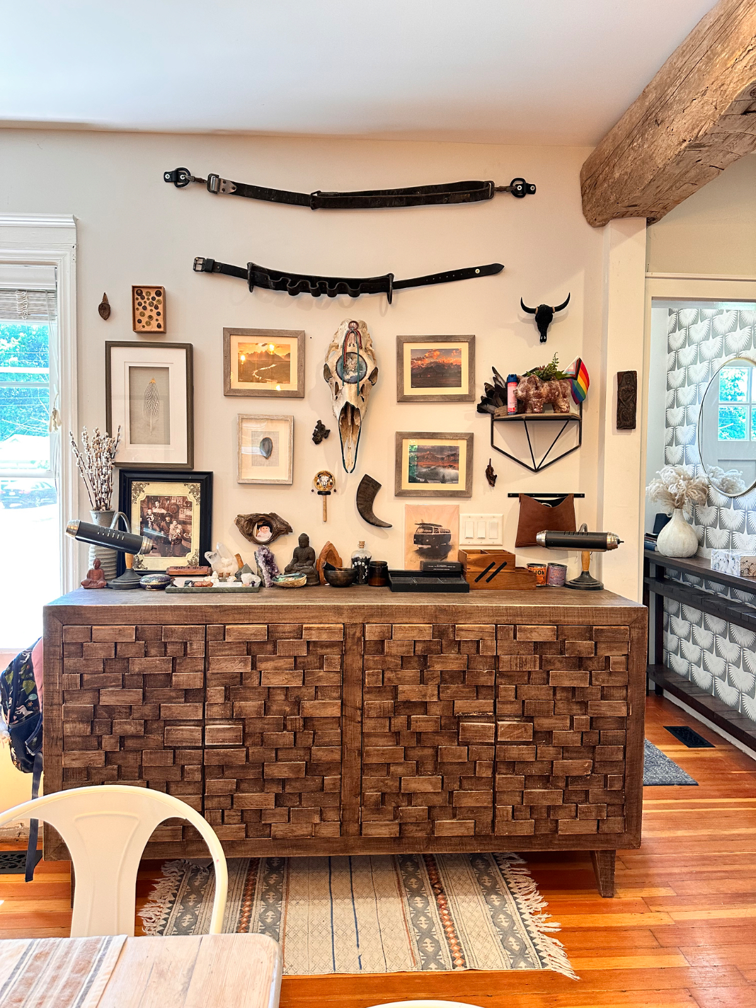
Welcome to a premier, fully furnished turnkey home meticulously expanded, renovated, and curated by a professional husband-and-wife architectural millwork and interior design team. Available strictly for a 9-to-12 month lease matching the 2026-2027 academic school year, this property serves as our personal showcase home. It seamlessly blends old-world exterior charm with top-tier, completely modernized interior infrastructure. It is the absolute ideal landing pad for corporate IBM tech executives, medical residents, visiting faculty, or families transitioning between homes.Bespoke Interior & Historic Charm:The open-concept main level flows beautifully over original Douglas fir hardwood floors and is anchored by a striking, decorative antique beam that adds rich historic character to the heart of the living space. Designed for effortless daily living and hosting, the kitchen comes fully equipped with professional-grade stainless steel appliances and features a beautifully proportioned, custom 4'x6' center island topped with a thick, solid live-edge walnut slab crafted directly in our studio. The deep-sea blue custom base includes expansive extra storage and integrated barstool seating for 3. Moving seamlessly from the kitchen is the grand, dedicated dining area, featuring a classic white-washed farm table ready to comfortably sit 8 diners beneath a modern brass sputnik chandelier.The Sprawling Living Room:The light-filled executive living area features two matching face-to-face linen sofas, a custom live-edge walnut coffee table, a beautiful brick-faced fireplace (cosmetic only), and a cozy bay window reading nook framed by vibrant houseplants. The entire home's lighting layout has been professionally redesigned with over 70 ultra-clean recessed lights, the vast majority placed on precision dimmers to let you seamlessly transition from bright workspaces to soft, cozy evening moods. Elite Mechanical Overhaul: Behind the gorgeous designer walls lies a complete, top-tier infrastructure overhaul engineered for total peace of mind. The home features a brand-new 200-amp electrical box and upgraded service, clean natural gas utility lines, and powerful multi-zone forced-air heating and central cooling. You will enjoy endless, commercial-grade hot water delivered by an advanced on-demand tankless water heater that effortlessly powers all three full bathrooms running simultaneously-guaranteeing you never run out of hot water or blow a circuit breaker.Stunning Architectural Exterior:The exterior blends incredible curb appeal with striking custom craftsmanship, featuring an existing brick home finished with a beautiful, aged limewash finish, custom window shutters, and elegant crown molding lintels. Premium, custom copper roof accents elevate the architecture, accenting the bay window, front portico, chimney flashing, open valley roof intersections, and the new carriage-house overhang. A brand-new, cypress green HardiePlank wing seamlessly expands the home, completing this true architectural statement. (Note: Landlord fully coordinates and covers all seasonal lawn care and driveway snow removal to ensure the property remains pristine for your entire stay). Storage, Utilities, & Mail Guidelines: Utility Coverage: Monthly stays fully include all utilities up to a generous cap of $500/month. Any overage amounts will be billed with copies of the statements provided as proof. Shared Storage Access: The carriage garage and the 1,000 sq ft basement (equipped with a professional sump pump and French drains) feature shared storage space with the owners. This space is available for tenant use strictly at their own risk; the landlord is not liable for items stored in the basement. Ample premium, above-ground closet and cabinet storage is provided throughout the main living levels. Mail Delivery: All owner personal and business mail will be automatically forwarded out of state for the year. Tenants will maintain exclusive, private use of the property's primary mailbox for their own school-year deliveries .Fireplace Policy: The living room features a beautiful brick fireplace that is strictly cosmetic and decorative for tenant use. Trampoline Safety: Use of the fully enclosed backyard trampoline is strictly at the tenant's own risk, and a standard residential liability waiver must be reviewed and signed prior to the move-in date.
$6,000/ month
Send inquiry